
Level 3 Diploma in CAD, AutoCAD for Draughtsman
Jauharabad, Pakistan



Course Description
Level 3 Diploma in CAD, AutoCAD for Draughtsman
Description
Level 3 Diploma in CAD, AutoCAD for Draughtsman Course Curriculum:
CAD, AutoCAD 01: Introduction to AutoCAD
Understand core AutoCAD tools for professional drafting
Explore CAD interface and workspace navigation essentials
Learn key commands for efficient design workflow
Build strong foundations in digital drawing techniques
Gain confidence using AutoCAD for technical projects
CAD, AutoCAD 02: Drawing Fundamentals in AutoCAD
Master basic line, arc, and shape creation
Develop accurate technical drawings using CAD tools
Use object snaps for precision drafting control
Apply coordinate systems for exact drawing placement
Improve drawing accuracy with essential construction methods
CAD, AutoCAD 03: Modifying and Editing Tools
Edit existing drawings using the modify command tools
Use trim, extend, and mirror for efficiency
Apply move, rotate, scale for detailed adjustments
Enhance accuracy with advanced editing techniques
Optimise workflow using powerful modification features
CAD, AutoCAD 04: Working with Blocks and Groups
Create reusable blocks for consistent design efficiency
Insert and manage dynamic block components easily
Organise drawings using grouped objects effectively
Reduce repetitive tasks through block libraries
Improve drafting productivity with block-based workflows
CAD, AutoCAD 05: Dimensioning and Annotating Drawings
Add accurate dimensions for professional CAD output
Use annotation tools for clear technical communication
Format dimension styles to industry standards
Apply text, leaders, and notes effectively
Enhance drawing clarity with structured annotations
CAD, AutoCAD 06: Working with Layers and Object Properties
Organise complex drawings using structured layer systems
Control visibility through effective layer management
Edit object properties for precise design control
Apply colours, line types, and weights efficiently
Maintain clean, professional CAD layouts easily
CAD, AutoCAD 07: External References and Image Attachments
Attach Xrefs to manage multi-file CAD projects
Link external drawings for coordinated updates
Insert images to enhance technical documentation
Control reference layers and visibility settings
Improve design accuracy through referenced files
CAD, AutoCAD 08: Working with Layouts and Viewports
Create multi-viewport layouts for professional plotting
Control scale and display within each viewport
Prepare layouts for accurate sheet presentation
Manage paper space and model space effectively
Optimise CAD sheets for client-ready output
CAD, AutoCAD 09: 3D Modelling Basics
Learn basic 3D tools for modelling structures
Create 3D shapes using extrude and revolve
Navigate the 3D workspace for detailed modelling
Build simple models from 2D drawings
Understand fundamental 3D design workflows
CAD, AutoCAD 10: Rendering and Visualisation
Learners will follow a structured curriculum to navigate the AutoCAD interface and create drawings. The course covers essential skills like dimensioning, layer management, 3D modelling basics, and producing design layouts for presentations. It focuses on applying AutoCAD in architectural, engineering, and mechanical design, making it a versatile skill for those in the drafting field. Key features such as object modification, annotation tools, and plotting will be explored to enhance learners' confidence and competence in using the software.
Career path
Level 3 Diploma in CAD, AutoCAD for Draughtsman
CAD Draughtsman
AutoCAD Technician
Design Engineer (CAD)
Architectural Technician
Mechanical CAD Designer
Civil Engineering CAD Technician
3D Visualisation Specialist
*******************For Registration & Information************************
Whatsapp: +923O3553O865, 03035530865, +92 3219606785, 3035530865,+92 3315145601 Please Call: +923315145601, 03495021336
Website: www.ipatsedu.com || http://courses.ipatsedu.com || http://diplomas.ipatsedu.com Email: ipatsedu@gmail.com
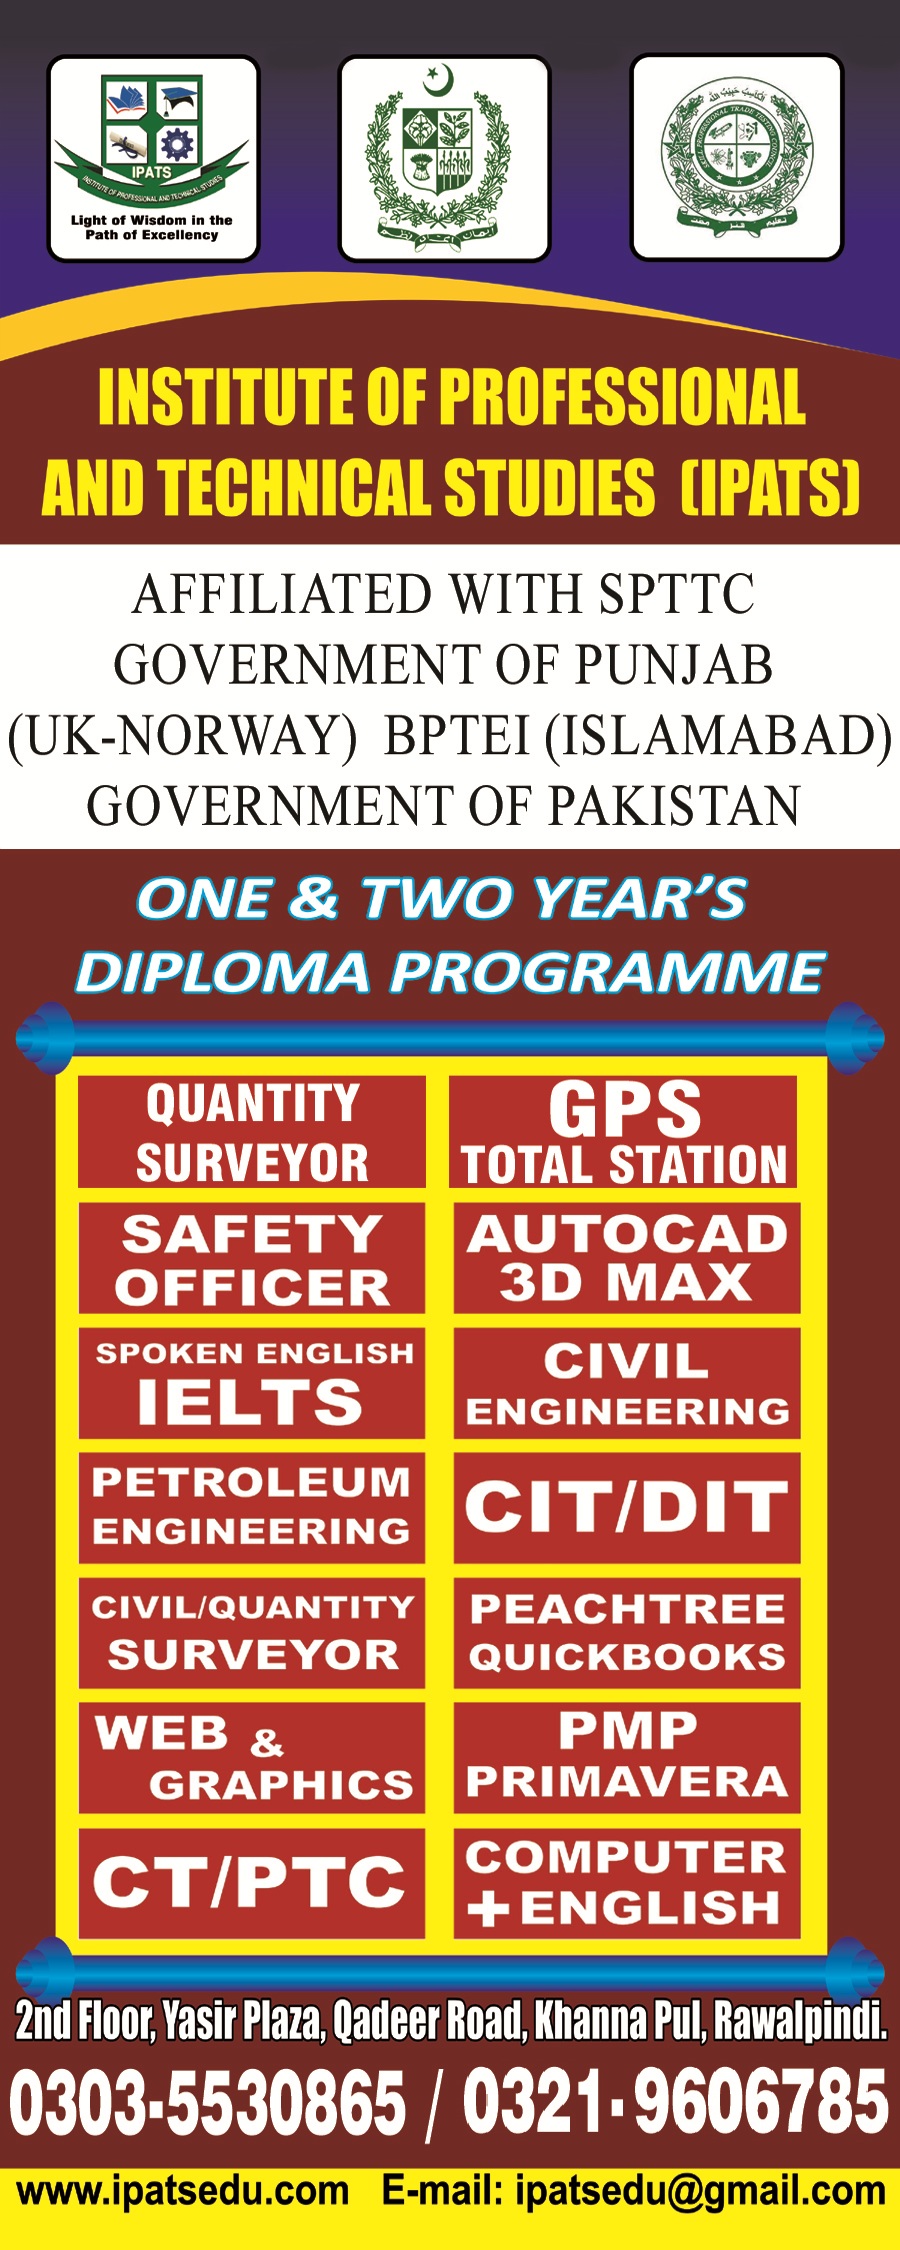
IPATS UK CANADA USA & Government recognized Education Institue Rawalpindi -Institute of Professional and Technical Studies (IPATS )
Head Office: 2nd Floor, Yasir Plaza, Near Ch